Building Energy modelling is the process of simulating a building's energy performance using specialist software — analysing how design decisions around fabric, glazing, HVAC, lighting and orientation affect energy consumption, thermal comfort and running costs before anything is built.
We use IES Virtual Environment (IES VE) — one of the world's leading building energy simulation platforms — to model building performance at any stage of the design process, from early concept through to construction documentation and post-occupancy monitoring. Our analytical approach ensures every input is justified and every recommendation is backed by data.
Unlike assessments that happen at the end of a project, building energy modelling adds the most value when it's integrated throughout the design process.
Test orientation, massing and passive design strategies early — before design decisions are locked in.
Refine glazing ratios, shading, insulation and HVAC specifications for optimum performance and compliance.
Confirm final specifications meet compliance and performance targets before construction begins.
Compare modelled vs actual performance — identifying gaps and opportunities for operational improvement.
Comprehensive IES VE modelling and reporting — tailored to your project type, stage and compliance requirements.
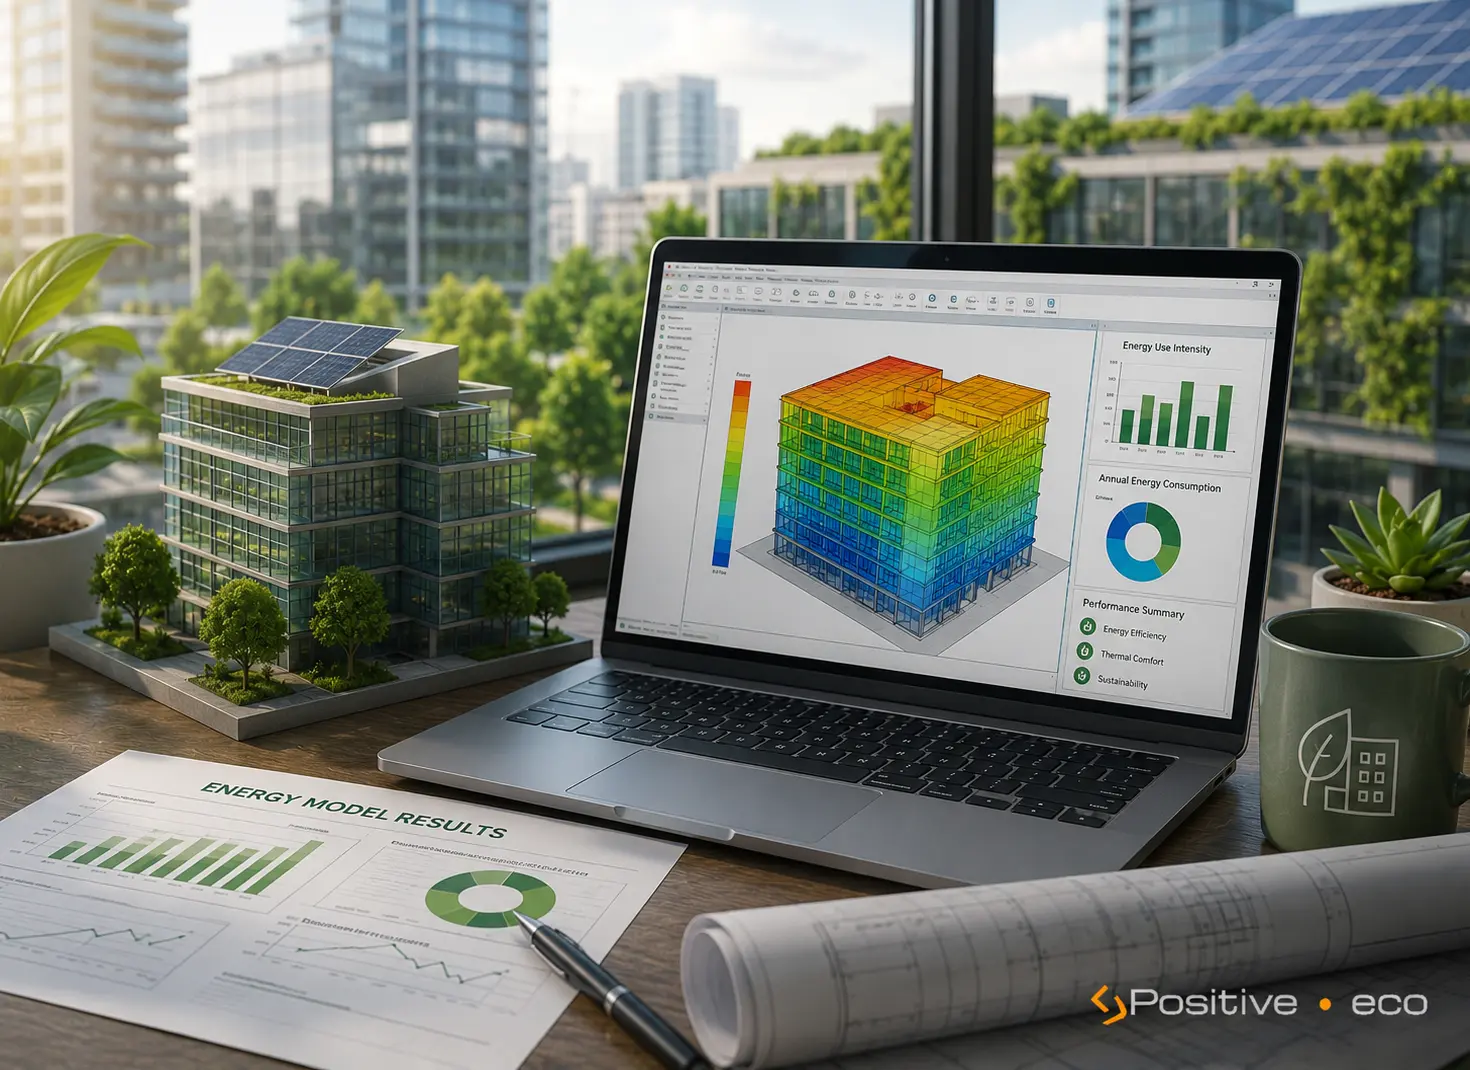
We build a detailed 3D thermal model of your building in IES Virtual Environment — incorporating geometry, construction specifications, glazing, shading, occupancy profiles and HVAC systems to accurately simulate annual energy performance.
We analyse the impact of passive design strategies — building orientation, natural ventilation potential, thermal mass, shading devices and glazing selection — quantifying their contribution to energy performance and thermal comfort so you can make informed design decisions.
We model HVAC system options and configurations to identify the most energy-efficient design for your building — comparing systems, sizing equipment accurately and reducing the risk of over-specification that drives up both capital and operating costs.
Where building energy modelling is required to support Section J (J1V3), NABERS or Green Star compliance, we produce modelling outputs in the required format — with full documentation of methodology, inputs and results for certifier or assessor review.
We produce a comprehensive building energy modelling report documenting all inputs, assumptions, simulation results and recommendations — suitable for design team review, client reporting, DA submission or compliance purposes depending on your project requirements.
A collaborative process that integrates with your design workflow at whatever stage you're at.
Tell us your project type, stage, location and goals — compliance, performance optimisation or both.
We build the IES VE model from your drawings and specifications — geometry, construction, glazing, HVAC and occupancy.
We run annual energy simulations and analyse results — identifying performance gaps and design improvement opportunities.
You receive a clear report with modelling results, design recommendations and compliance outcomes where required.
IES Virtual Environment (IES VE) is one of the world's leading integrated building performance simulation platforms. It allows detailed modelling of thermal, energy, HVAC, lighting and ventilation performance in a single integrated model. We use IES VE because it's accepted by certifiers, councils and rating schemes across Australia, and produces highly accurate simulation results based on real climate data and dynamic thermal analysis.
Building Energy modelling adds the most value when done early — at concept or design development stage — when design decisions are still flexible and changes are low-cost. However, we can provide modelling at any stage, including construction documentation for compliance purposes or post-occupancy for performance verification.
It depends on your building type and the compliance pathway chosen. Building Energy modelling is required for J1V3 Section J assessments, NABERS energy ratings and some Green Star credits. For NatHERS residential assessments, NatHERS-accredited software (rather than IES VE) is used. We'll confirm what's required for your specific project.
We model a wide range of building types — commercial offices, retail, hotels, mixed-use residential and commercial, educational facilities, healthcare buildings and industrial facilities. Both new buildings and major refurbishments can be modelled.
Architectural drawings (floor plans, elevations, sections), glazing schedule, construction specifications (wall, roof, floor), HVAC design documentation and a site plan with orientation. For early-stage concept modelling, we can work with less detailed information and make reasonable assumptions — refining the model as the design develops.
Building Energy Efficiency Certificates for commercial properties being sold or leased.
Read moreScope 1, 2 and 3 greenhouse gas emissions reporting aligned to NGER, GRI and other frameworks.
Read moreWhole-of-building energy simulation to identify efficiency opportunities and support net zero design.
Read moreTell us your project stage and goals — we'll confirm the right modelling scope and turnaround time for your needs.